
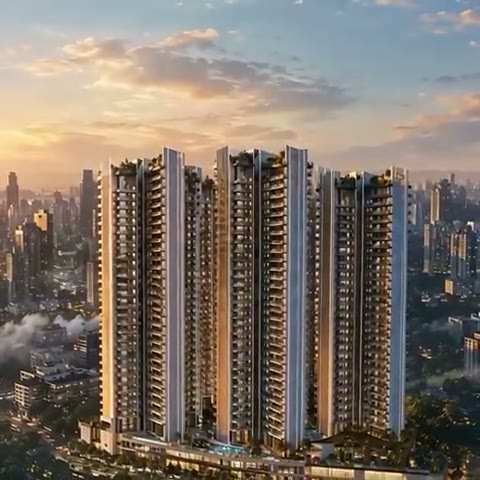
Type 6
3 BHK + Servant Room
2,730sq ft super area
- Towers
- B-1, B-2, B-3
- Floors
- Typical floors 1–26
- Homes per floor
- 4
- Includes
- Servant room + toilet
SECTOR 1, WAVE CITY · BY WAVE GROUP
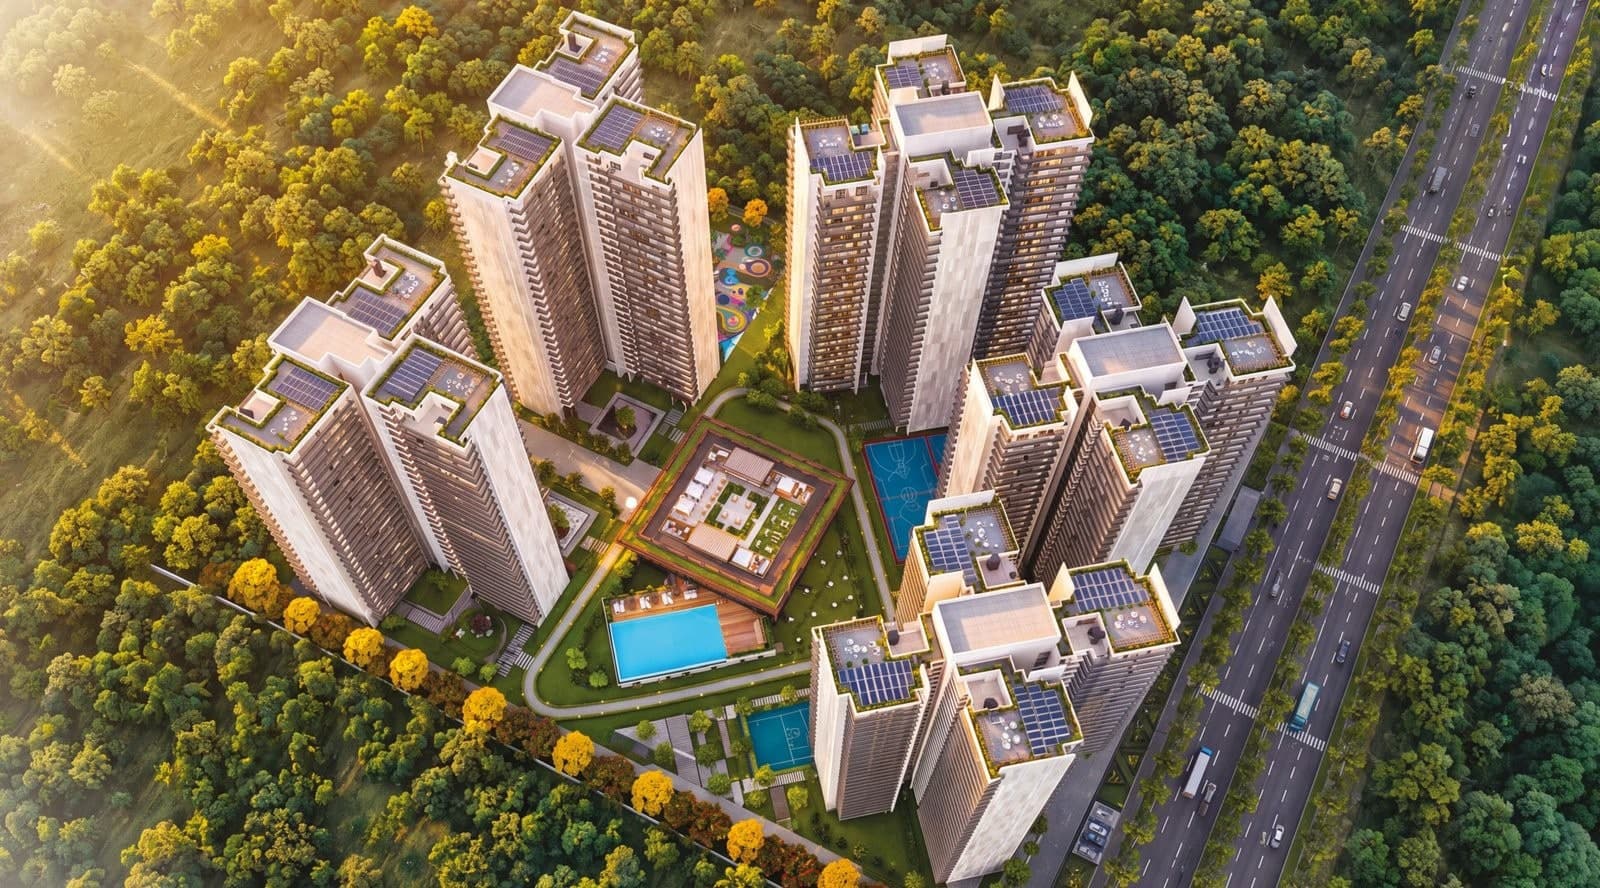
476 residences across five towers on 6.5 acres — with 81% left open. 3, 4 & 5 BHK homes, duplexes and penthouses, each with a servant room.
81%left open
Level 03 · The idea
476 residences across five towers, on approx. 6.5 acres of which 81% is left open.
Zero vehicular movement on the residential ground plane.
Artist's impressionJust 3 homes per floor in the 4 BHK towers (A-1, A-2) and 4 per floor in the 3 BHK towers (B-1, B-2, B-3).
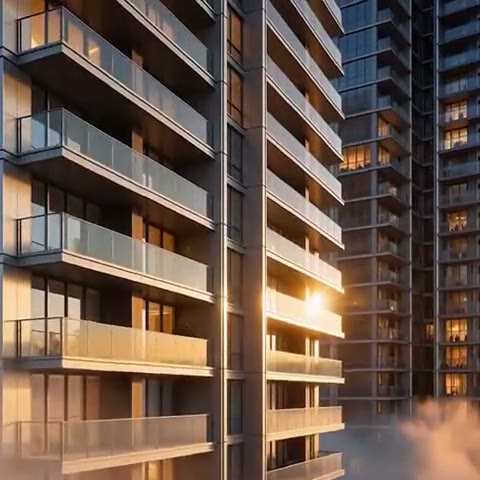
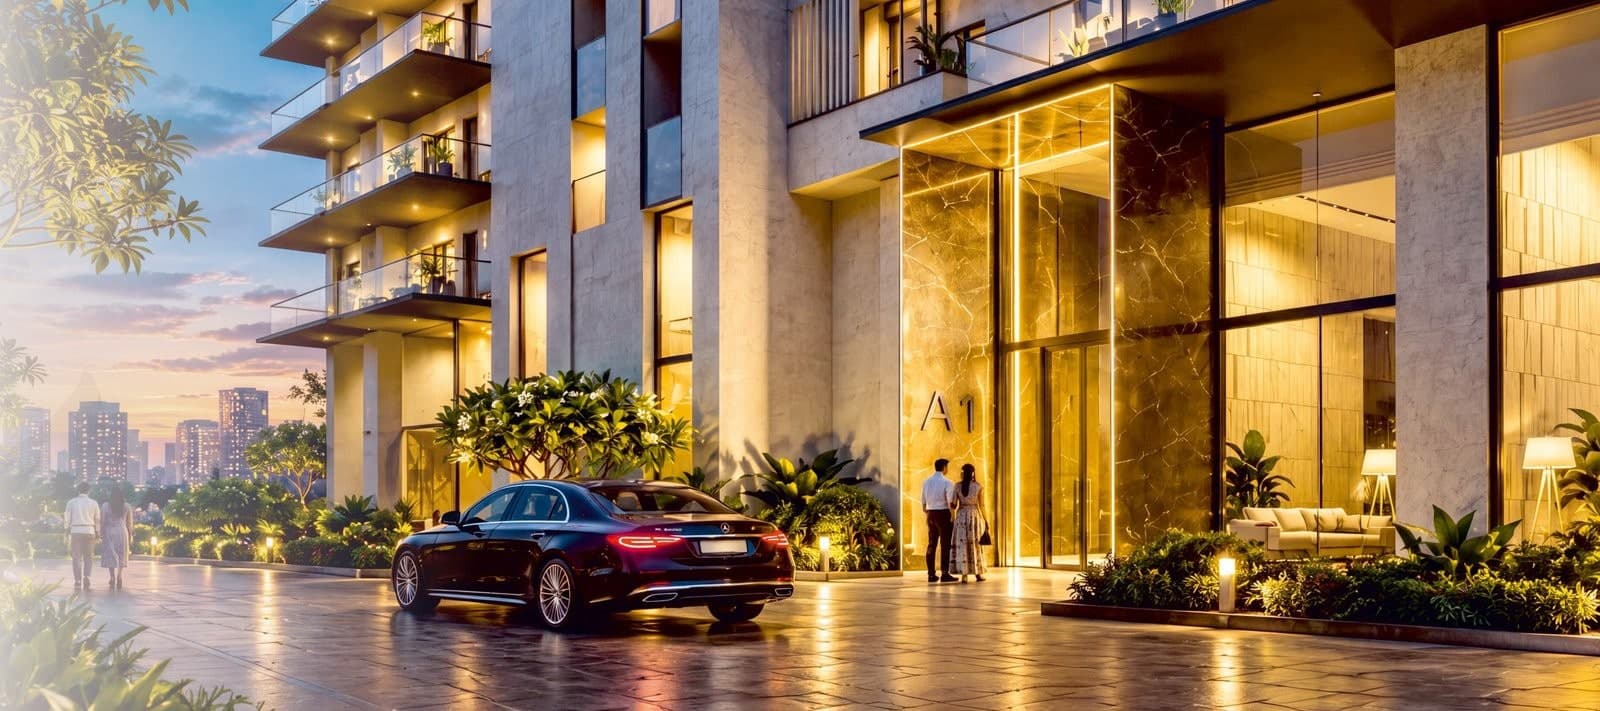
Façade and clubhouse interiors in stone, wood, metal and marble, with landscaped crowns, deep balconies and vertical fins.
 Artist's impression
Level 04 · Open ground
81% of the land, left open.
From 2,730 to 5,767 sq ft: typical homes on floors 1–26, duplexes on 15 and 23, penthouses on 27.
Type 6
2,730sq ft super area
2,730sq ft
3,423sq ft
Artist's impression3,723sq ft
Artist's impression4,857sq ft
4,588sq ft
5,767sq ft
Areas are super areas in sq ft as per the developer's project highlights. Plans are indicative.
What every Veridia Heights residence comes with, as listed in the developer's project highlights.
In the living, dining, kitchen and master bedroom; wooden-look vitrified flooring in the other bedrooms.
Modern VRF air-conditioning.
Lighting and fans on smart switches.
Video door phone and digital mortise lock.
Factory-made engineered doors.
Large balconies and generous openings for daylight and views.
Every residence has a servant room with its own toilet.
Approx. 29,195 sq ft indoors and 6,000 sq ft of outdoor deck, plus 18,960 sq ft of stilt amenities and 81% open landscape.
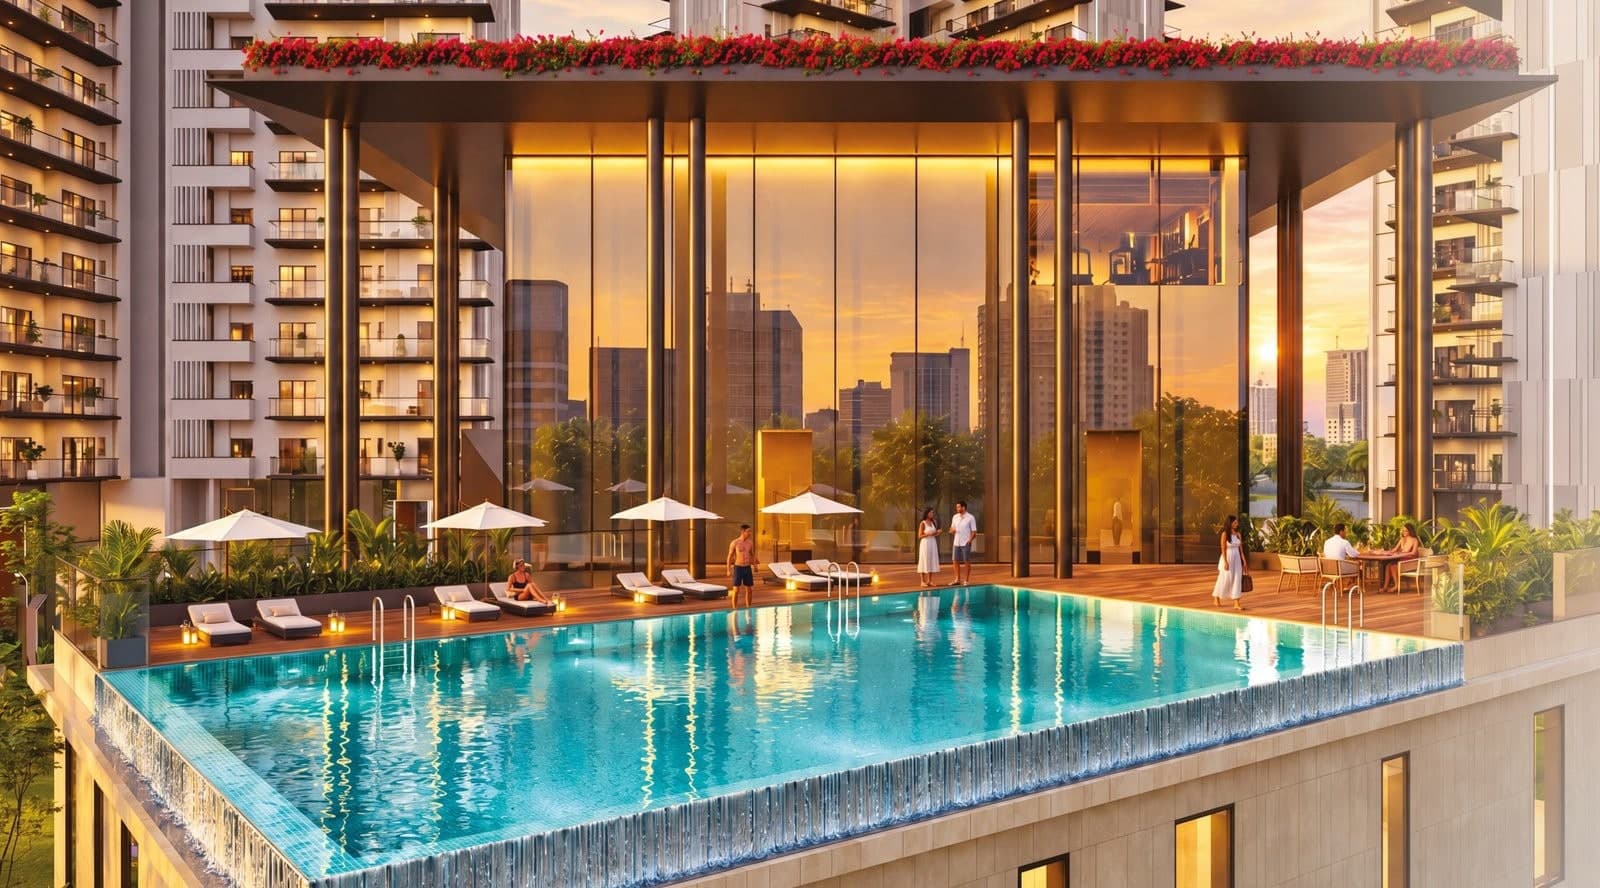 Artist's impression
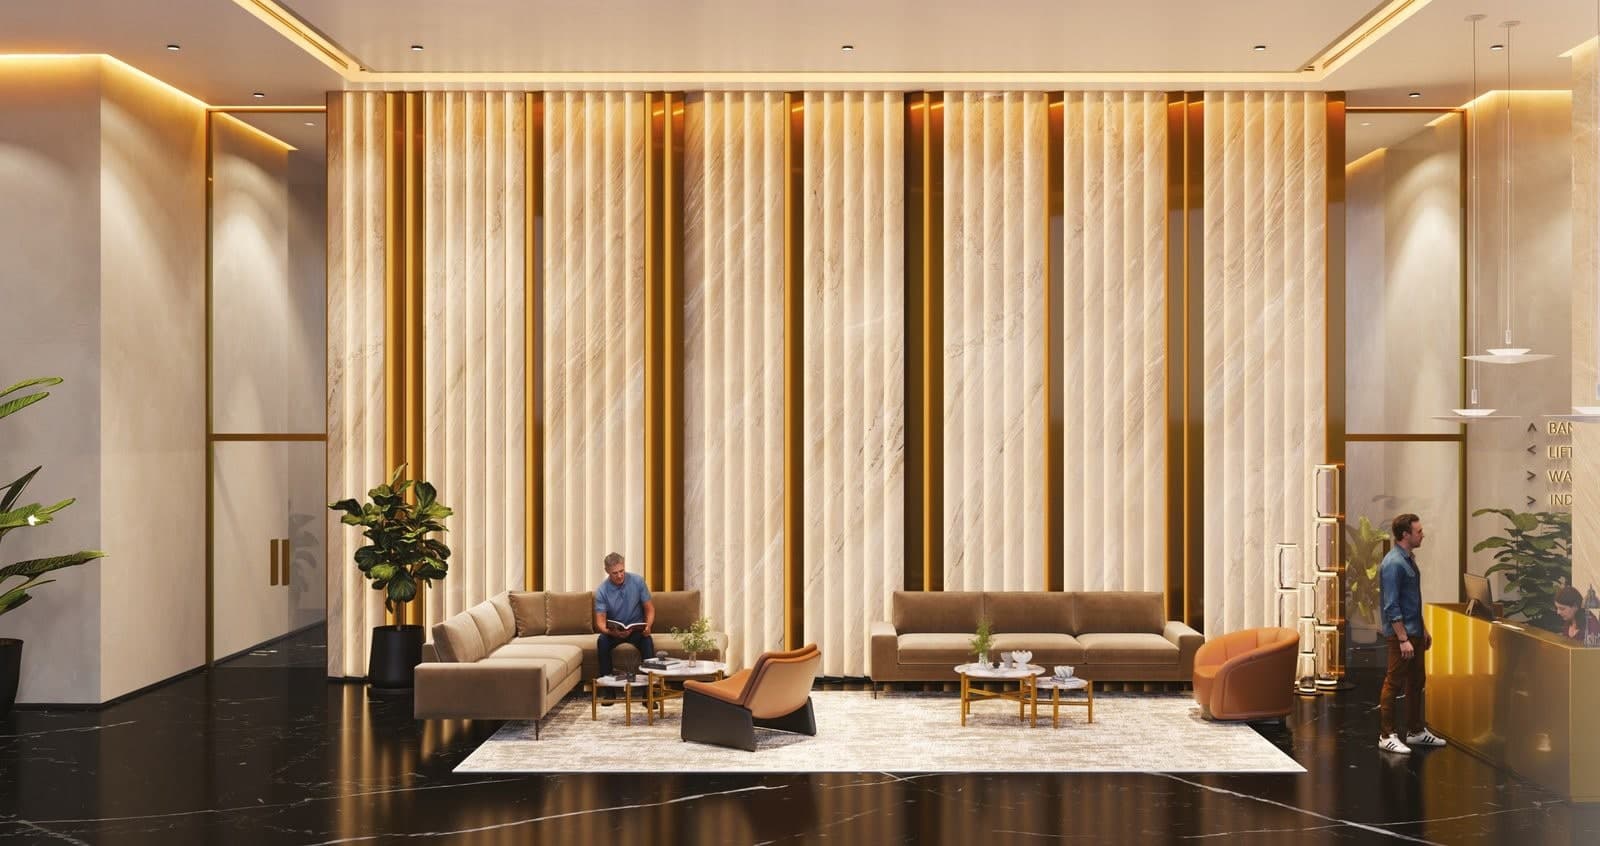 Artist's impression
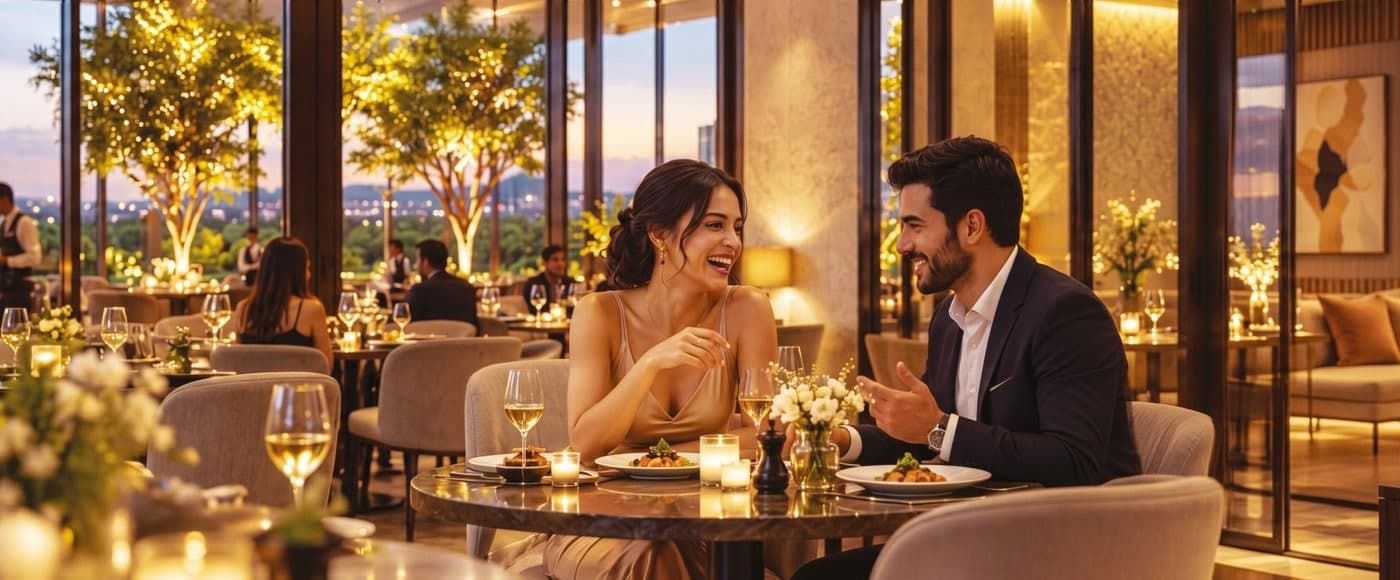 Artist's impression
The towers, the arrival, the interiors and the pool, in the project film.
Artist's impression. Visuals are indicative.
Five towers — A-1, A-2, B-1, B-2, B-3 — around a central club, with a separate commercial entry and plaza beside Gate 1. The residential ground plane is kept free of vehicles.
Structure, services and finishes, from the developer's project highlights.
100% power backup: 9 KVA for each Type 03 unit and 7.5 KVA for each Type 06 unit. Any additional requirement at actual cost.
100% EV charging readiness.
Earthquake-resistant RCC frame structure built with aluminium formwork.
Multi-layered security, with a video door phone in every home.
Garbage chute on every floor.
Modular kitchen with granite countertop, two-bowl sink and marble flooring.
Wall-hung WC with concealed cistern, granite vanity counters, and walls tiled up to 2,400 mm.
UPVC / aluminium glazed windows, sliding or casement.
A construction linked plan: each payment is tied to a stage of the building, from booking to the offer of possession.
Structured transparent milestone schedule as construction progresses
14 milestones · 100%
Ghaziabad, Uttar Pradesh, on NH-24.
Wave City is a planned urban ecosystem where residences, commercial destinations, green spaces and infrastructure come together as one larger vision. Wave Group’s earlier Veridia project introduced this style of living to Wave City; Veridia Heights is its next chapter.
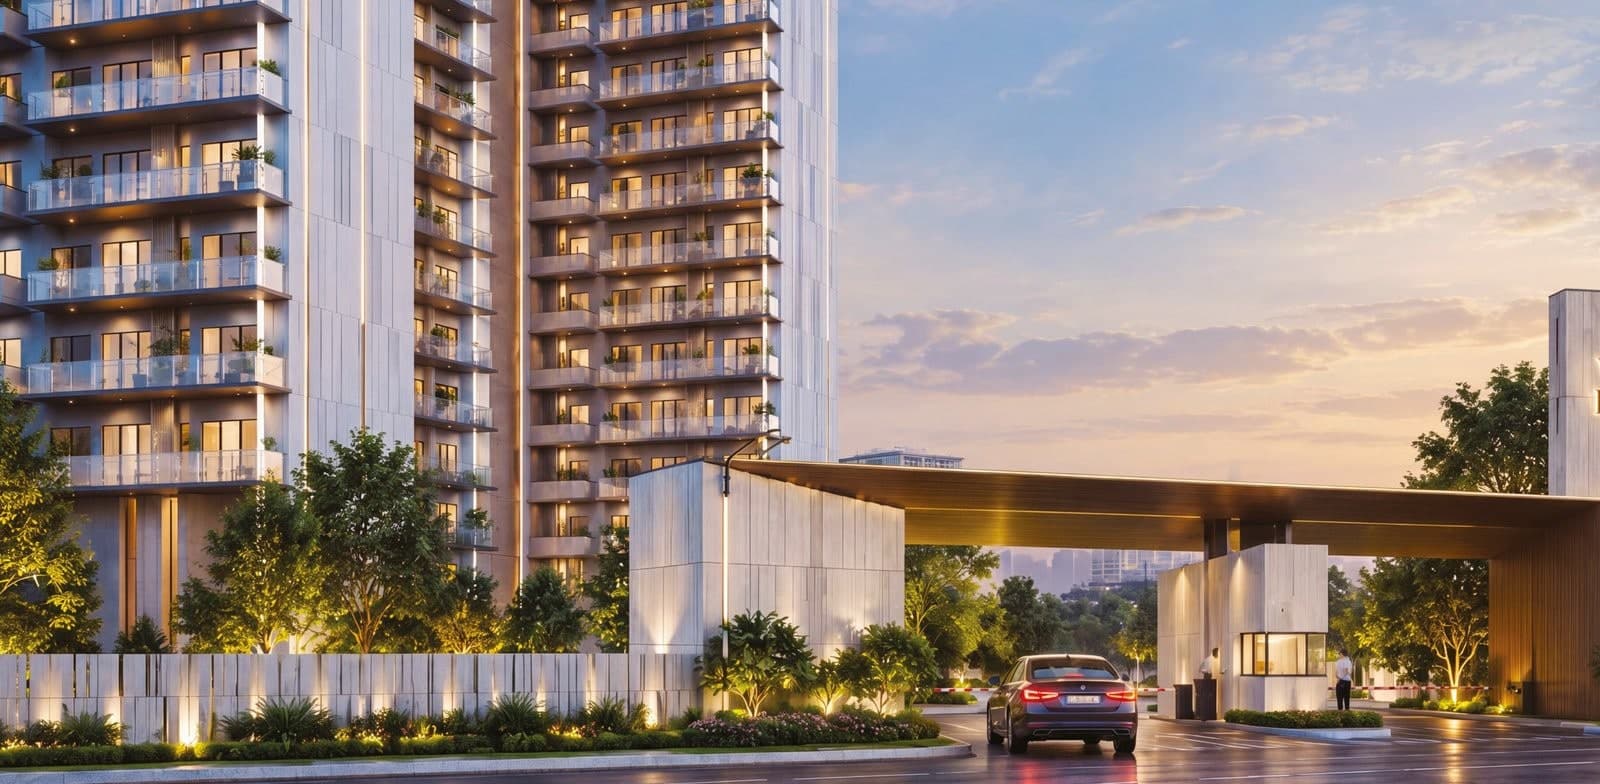 Artist's impression
Veridia Heights
Sector 1, Wave City, NH-24, Ghaziabad, Uttar Pradesh
Renders from the developer's project highlights. Select any image to view it full screen.
Level 25 · The developer
6+
Wave Group's earlier Veridia project introduced this style of luxury living to Wave City. Veridia Heights is its next chapter.
Project highlights · PDF
Residences and areas, club levels, specifications and the payment plan, in one document.
Answers about Veridia Heights, taken from the developer's documents.
Veridia Heights is located in Sector 1, Wave City, Ghaziabad, Uttar Pradesh, directly accessible from NH-24 (Delhi-Meerut Expressway corridor).
Veridia Heights offers 3 BHK + Servant Room (2,730 sq ft super area), 4 BHK + Servant Room (3,423 sq ft), 3 & 4 BHK Duplexes (3,723 & 4,857 sq ft), and exclusive 4 & 5 BHK Penthouses on Level 27 (4,588 & 5,767 sq ft).
476 residences across five towers (A-1, A-2, B-1, B-2, B-3) on approx. 6.5 acres, with 81% of the land left open.
Three homes per floor in the 4 BHK towers (A-1, A-2) and four per floor in the 3 BHK towers (B-1, B-2, B-3).
An approx. 35,000 sq ft club across four levels: a 29,195 sq ft indoor clubhouse (grand reception, banquet hall, indoor heated pool, members’ lounge, spa, salon, restaurant, karaoke room, gym with cardio zone) and an approx. 6,000 sq ft outdoor deck with an elevated infinity pool and pool bar. A further 18,960 sq ft of stilt amenities includes a senior citizens’ lounge, yoga and Pilates rooms, library and co-working, art gallery and crèche.
The façade and clubhouse interiors are by Ultraconfidentiel, in stone, wood, metal and marble, with landscaped crowns, deep balconies and vertical fins.
A Construction Linked Plan of 14 milestones: 10% at booking, 10% within 60 days, 10% within 120 days, then staged payments linked to the basement, floor slabs, super structure, flooring and lifts, with the final 10% (plus PLC and other charges) on offer of possession.
Imported marble in the living, dining, kitchen and master bedroom; wooden-look vitrified flooring in the other bedrooms; VRF air-conditioning; lights and fans on smart switches; a video door phone and digital mortise lock; factory-made engineered doors; and a servant room with toilet.
Pricing is shared on request, as it depends on the configuration and floor. Use “Enquire” and our team will send the current pricing.
Level 27 · Enquire
Prefer to talk? Call or WhatsApp Lokesh Bidhuri.
Takes under a minute. Your details go only to the sales team for this project.